
Other Services
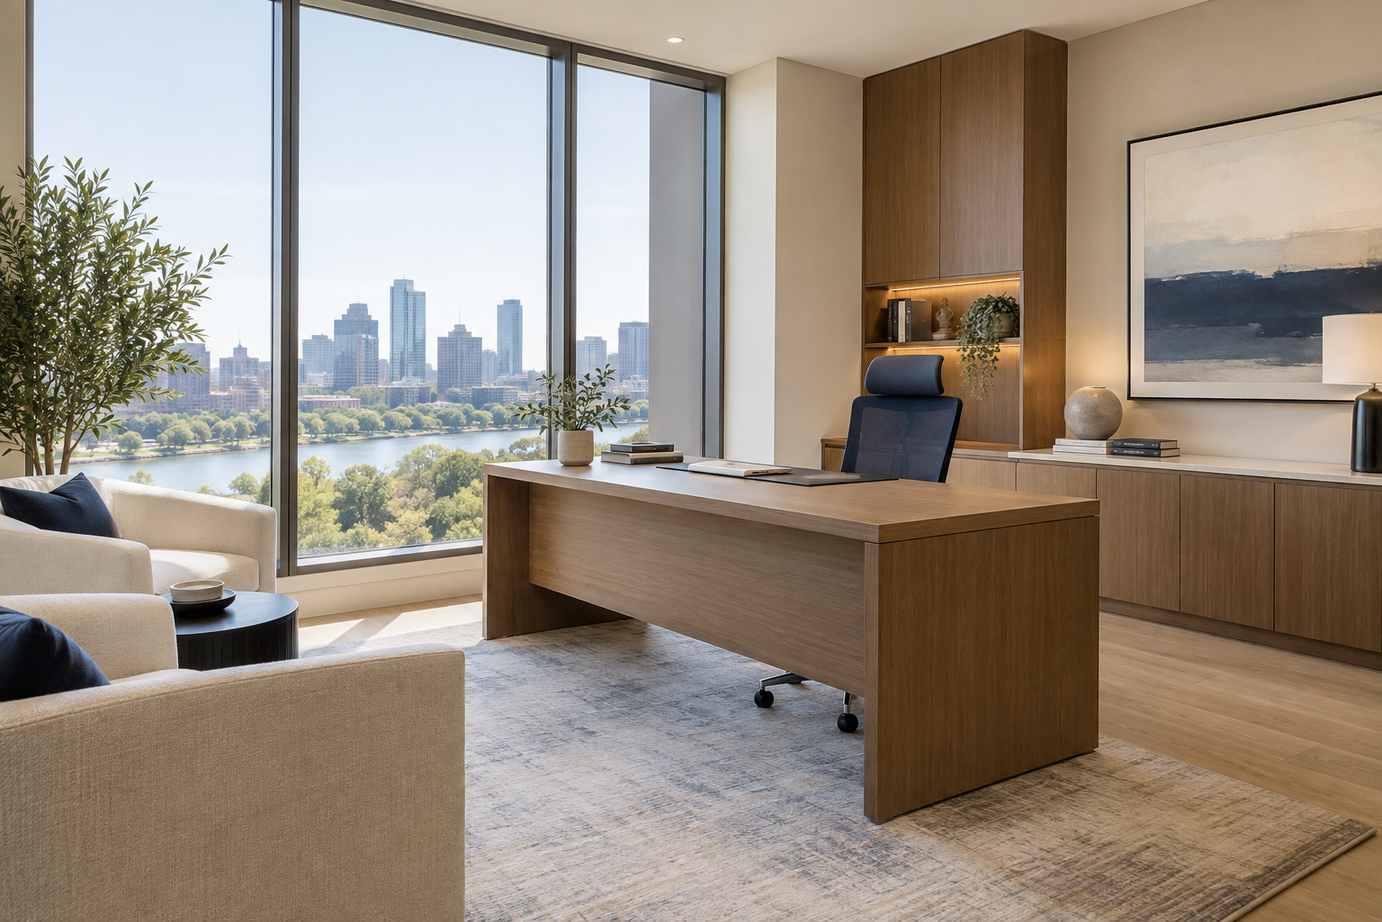
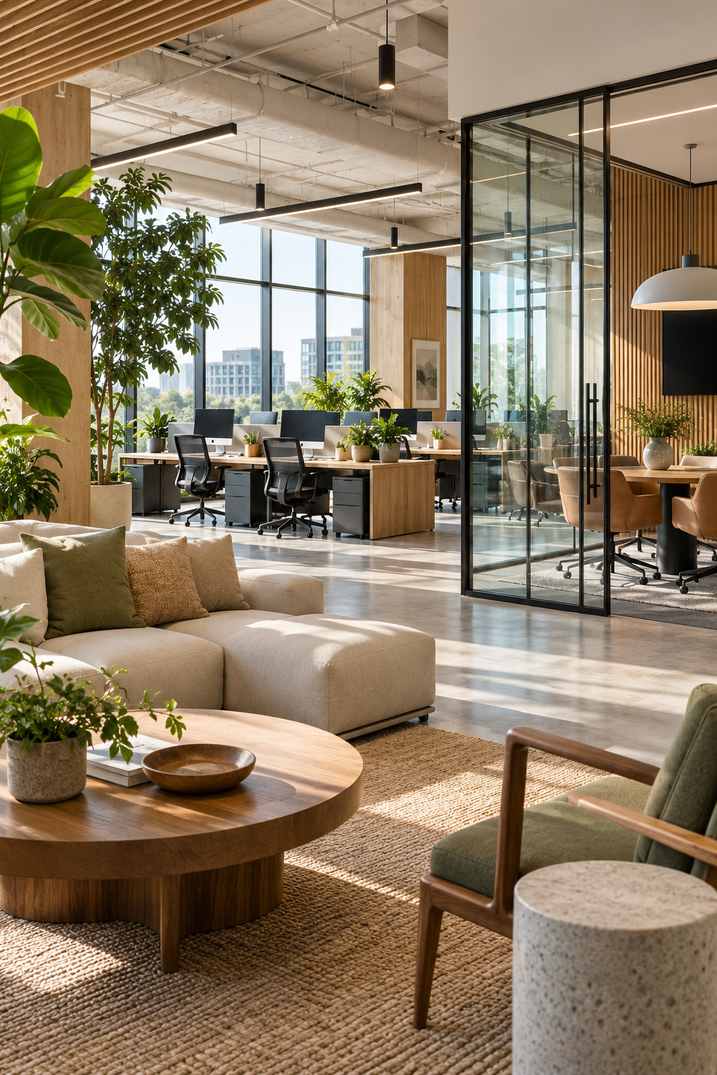
Office Space Design
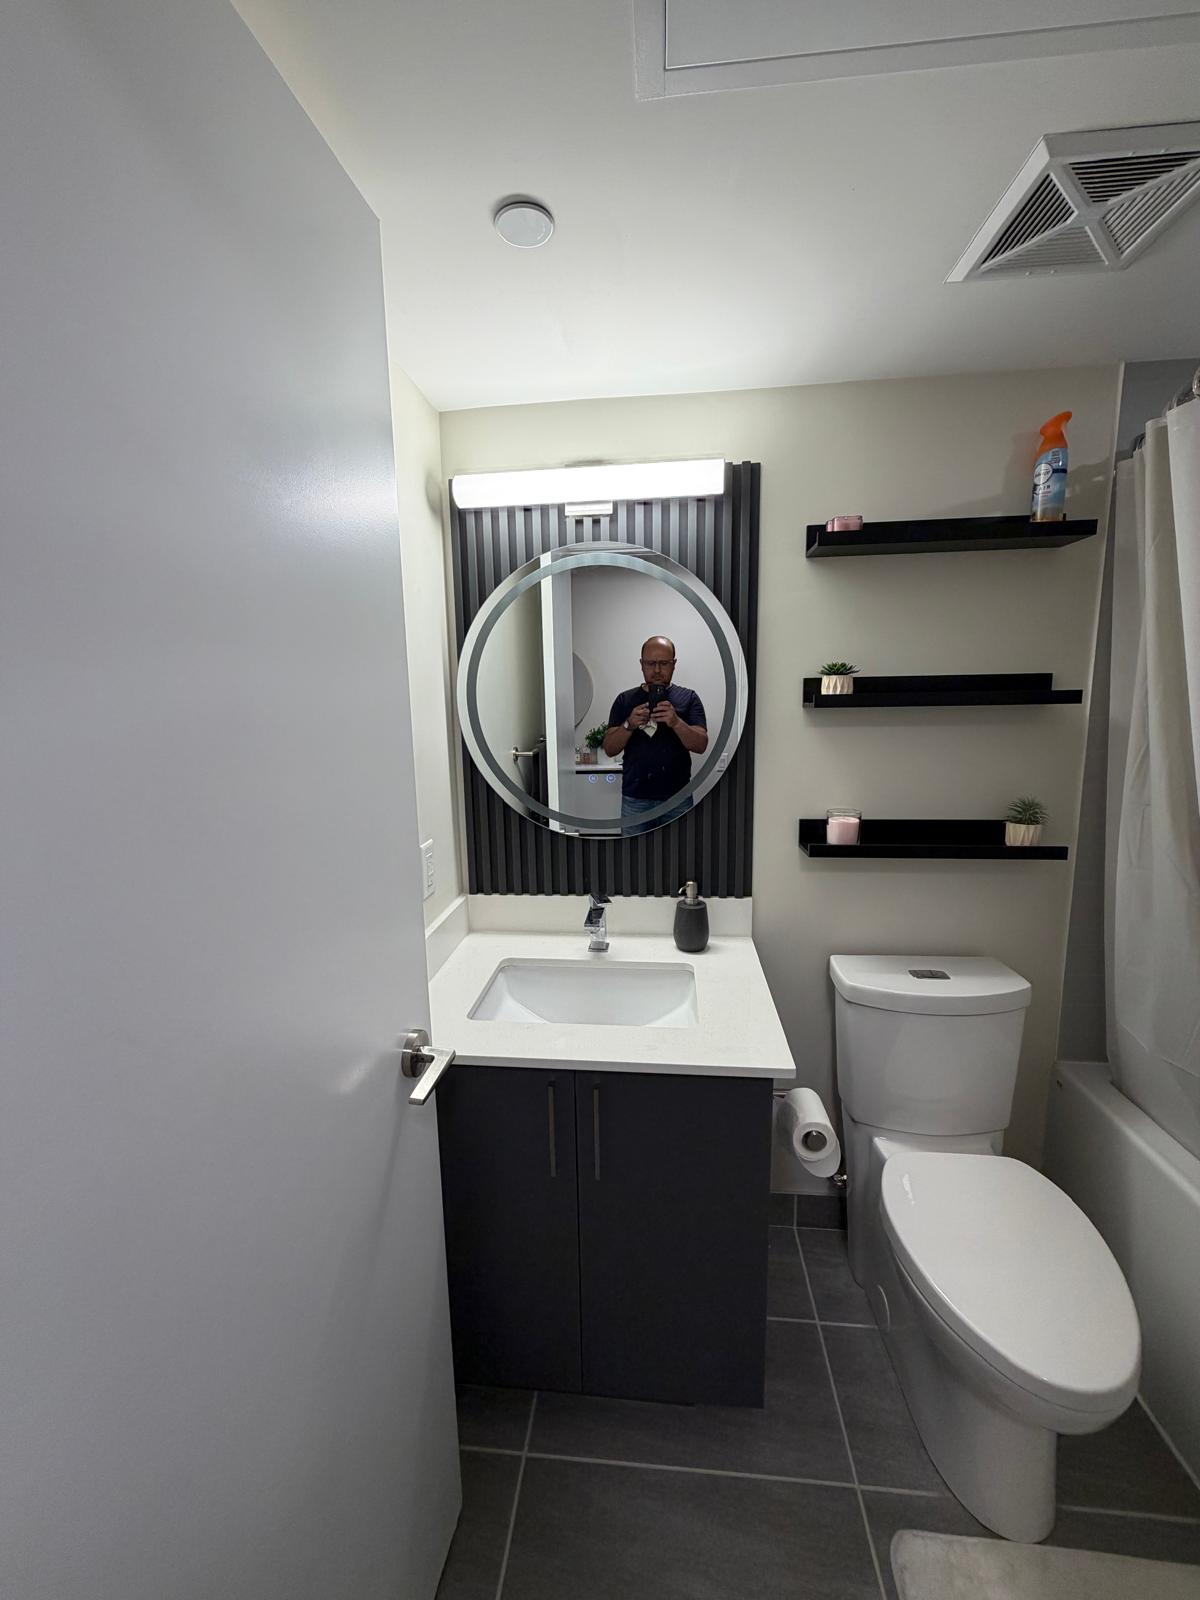
Bathroom Design
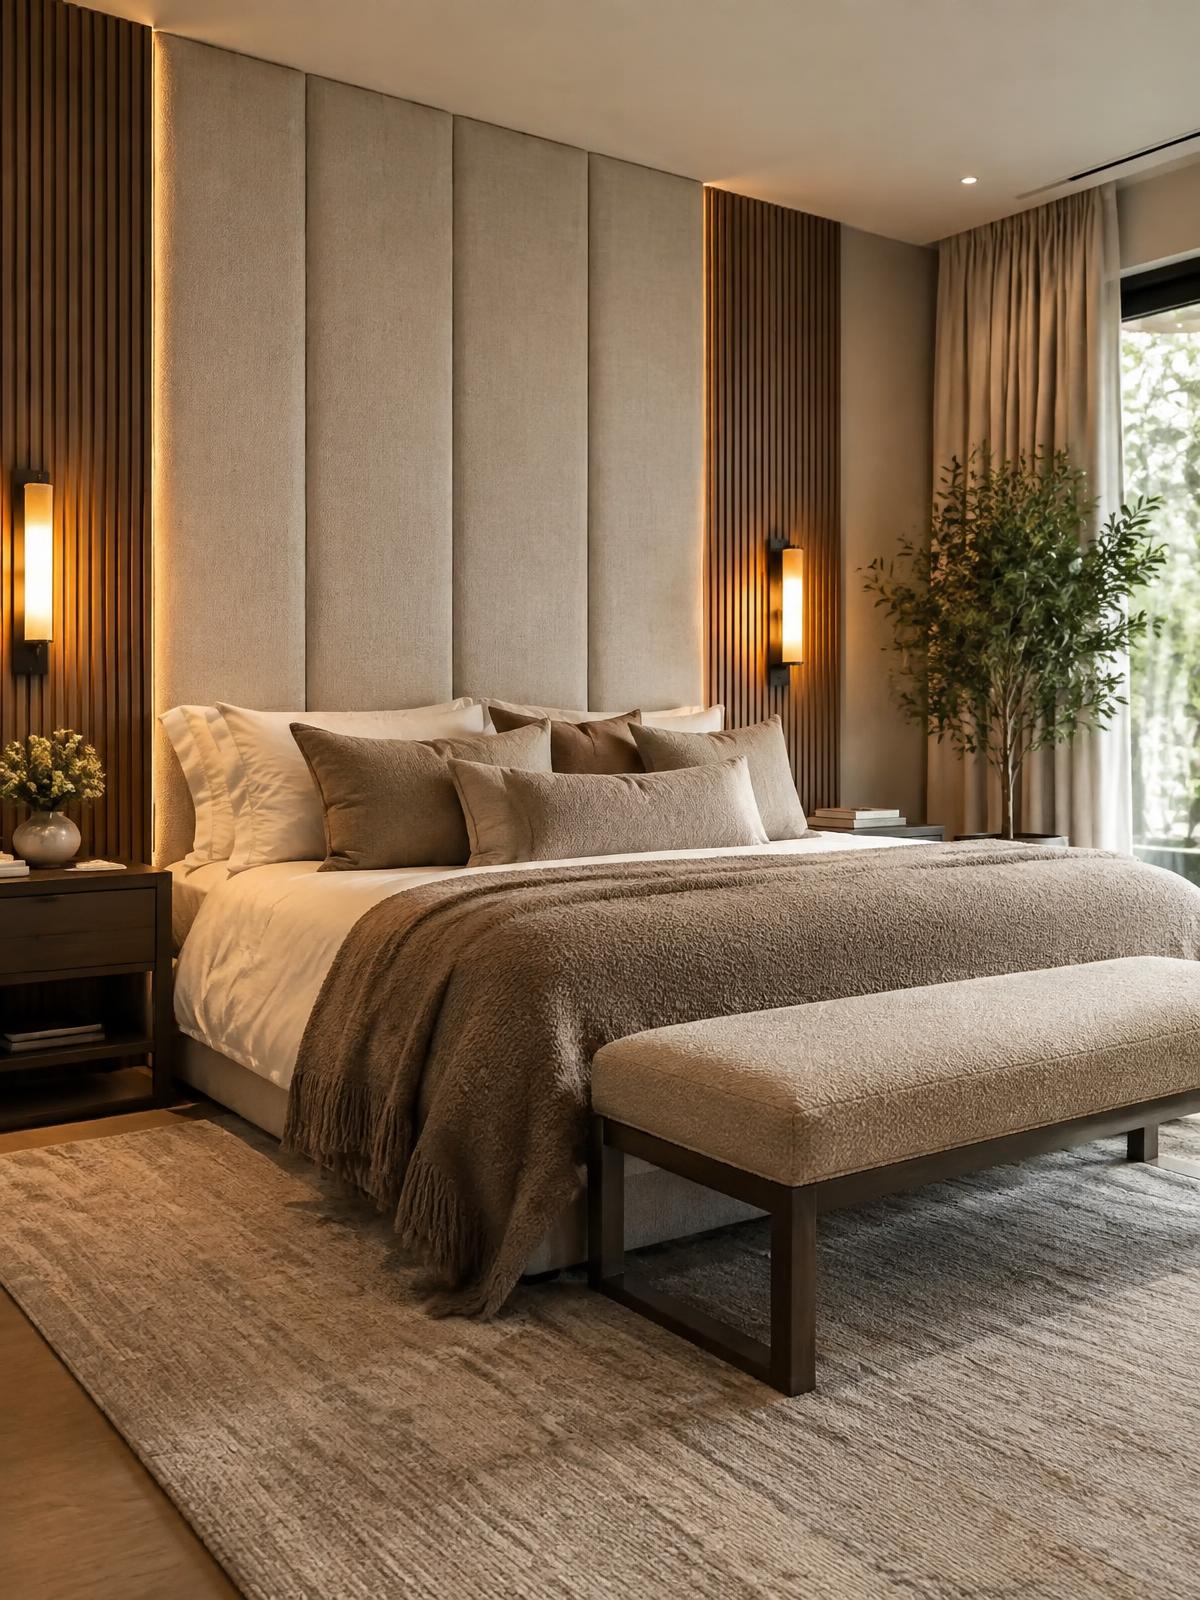
Bedroom Design
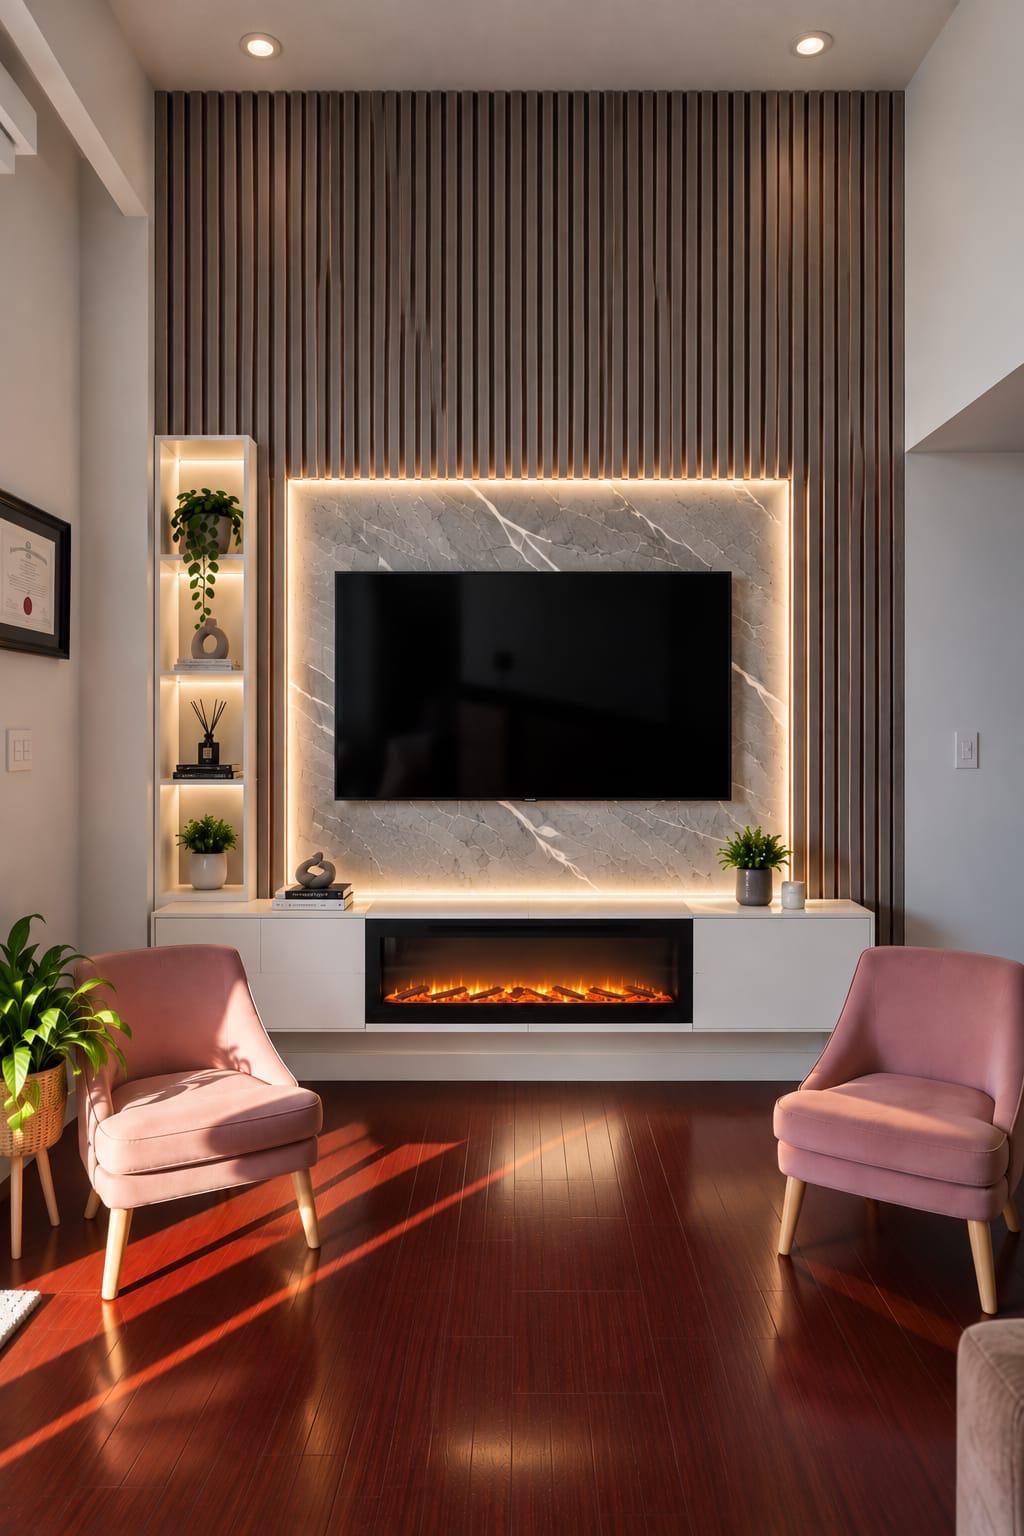
Living Room Design
Kitchen Design
Space Planning
Contact Us for Office Space Design
Per ornare purus ligula felis mi pede at blandit id venenatis fusce.
Having quality & experience that matters
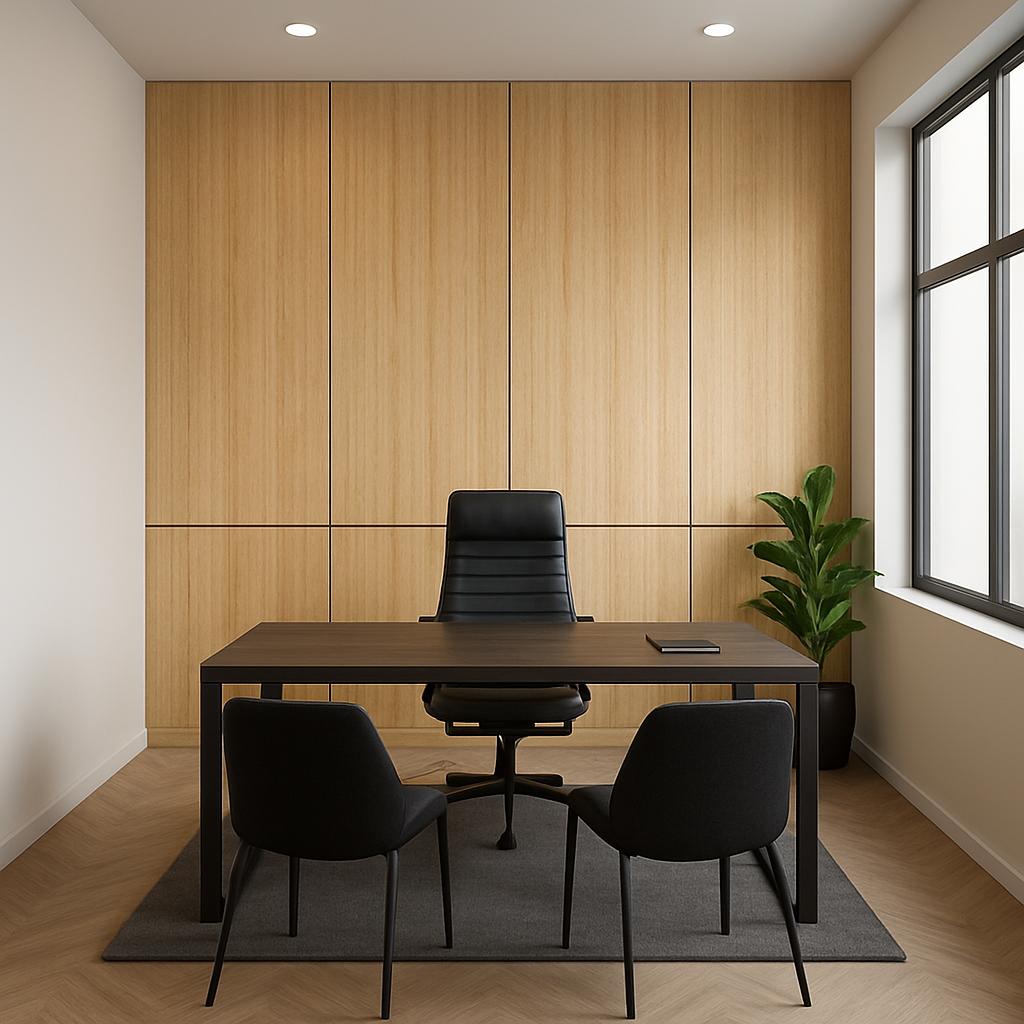
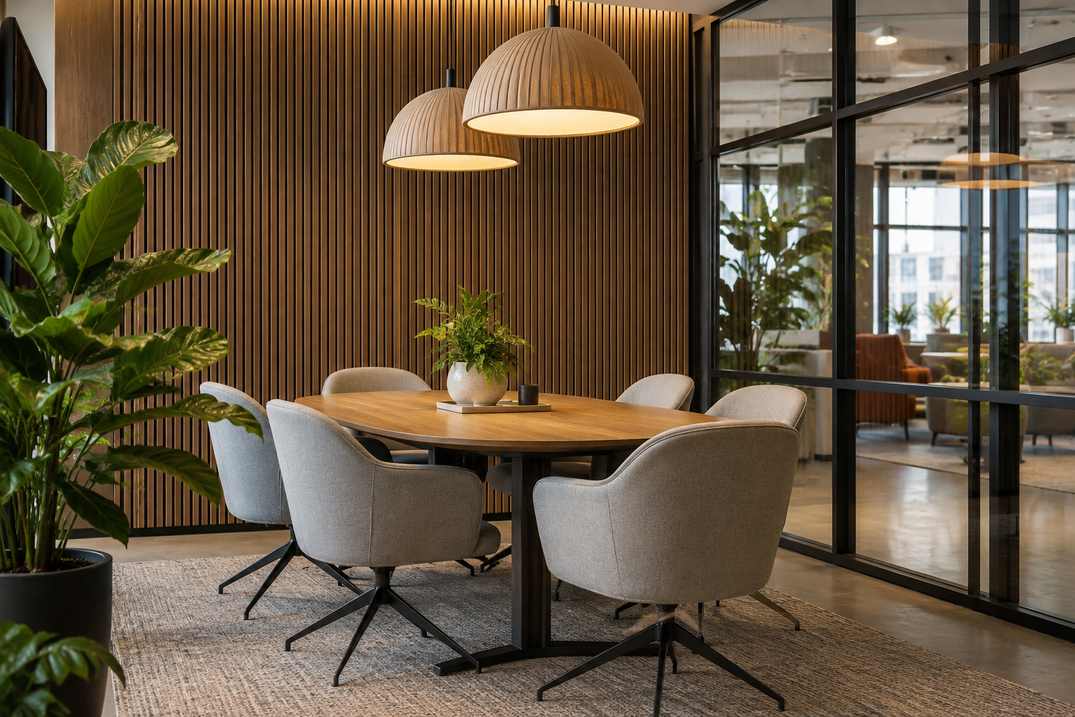
A well-designed office space shapes how people work, collaborate, and feel throughout the day. Our team specializes in creating office interiors that balance productivity with comfort, from layout planning and workstation design to lighting, acoustics, and storage. Every design decision is made to support focus, efficiency, and a positive work environment.
We work closely with businesses to understand their workflow, team size, and brand identity, whether it’s an open-plan collaborative space, private executive offices, or a hybrid layout with meeting rooms and breakout areas. From ergonomic furniture selection to smart use of space and natural light, our designers handle every detail so the final workspace feels professional, functional, and inspiring.
- Modern Design Standard
We follow modern workplace design principles, balancing space efficiency, ergonomics, and aesthetics to create offices that support productivity while reflecting your brand’s identity.
Benefit of Service :
- Efficient layout planning tailored to your team and workflow
- Ergonomic furniture and workstation design for comfort and health
- Smart acoustic and lighting solutions to reduce distractions
- Flexible spaces for collaboration, focus work, and meetings
- A professional look that reflects your brand identity
Every office design project is approached with a focus on how people actually work, creating spaces that support productivity, collaboration, and wellbeing. We take pride in delivering workspaces that are as functional as they are professional, helping businesses put their best face forward.
Why Choose Us
Designing for Productivity, Building for People
Every office space we design combines function, comfort, and professionalism, so your team can do their best work.
Phasellus hac gravida in ipsum facilisis. Bibendum tempor penatibus sed primis aliquam pretium.
Fringilla praesent pellentesque habitant dis fermentum litora iaculis. Risus lacinia tempus congue inceptos ultricies ac.
Testimonials
What Our Customers Are Saying
Real feedback from homeowners and businesses who trusted us to transform their walls. See why our clients keep coming back for their next project.
High-quality panels and excellent attention to detail. Our bathroom accent wall gets compliments from every guest.

The panels completely changed the feel of our living room. Installation was fast, clean, and the finish looks even better than we imagined.

Professional team from start to finish. They matched our office design perfectly and finished the job ahead of schedule.
More We Offering
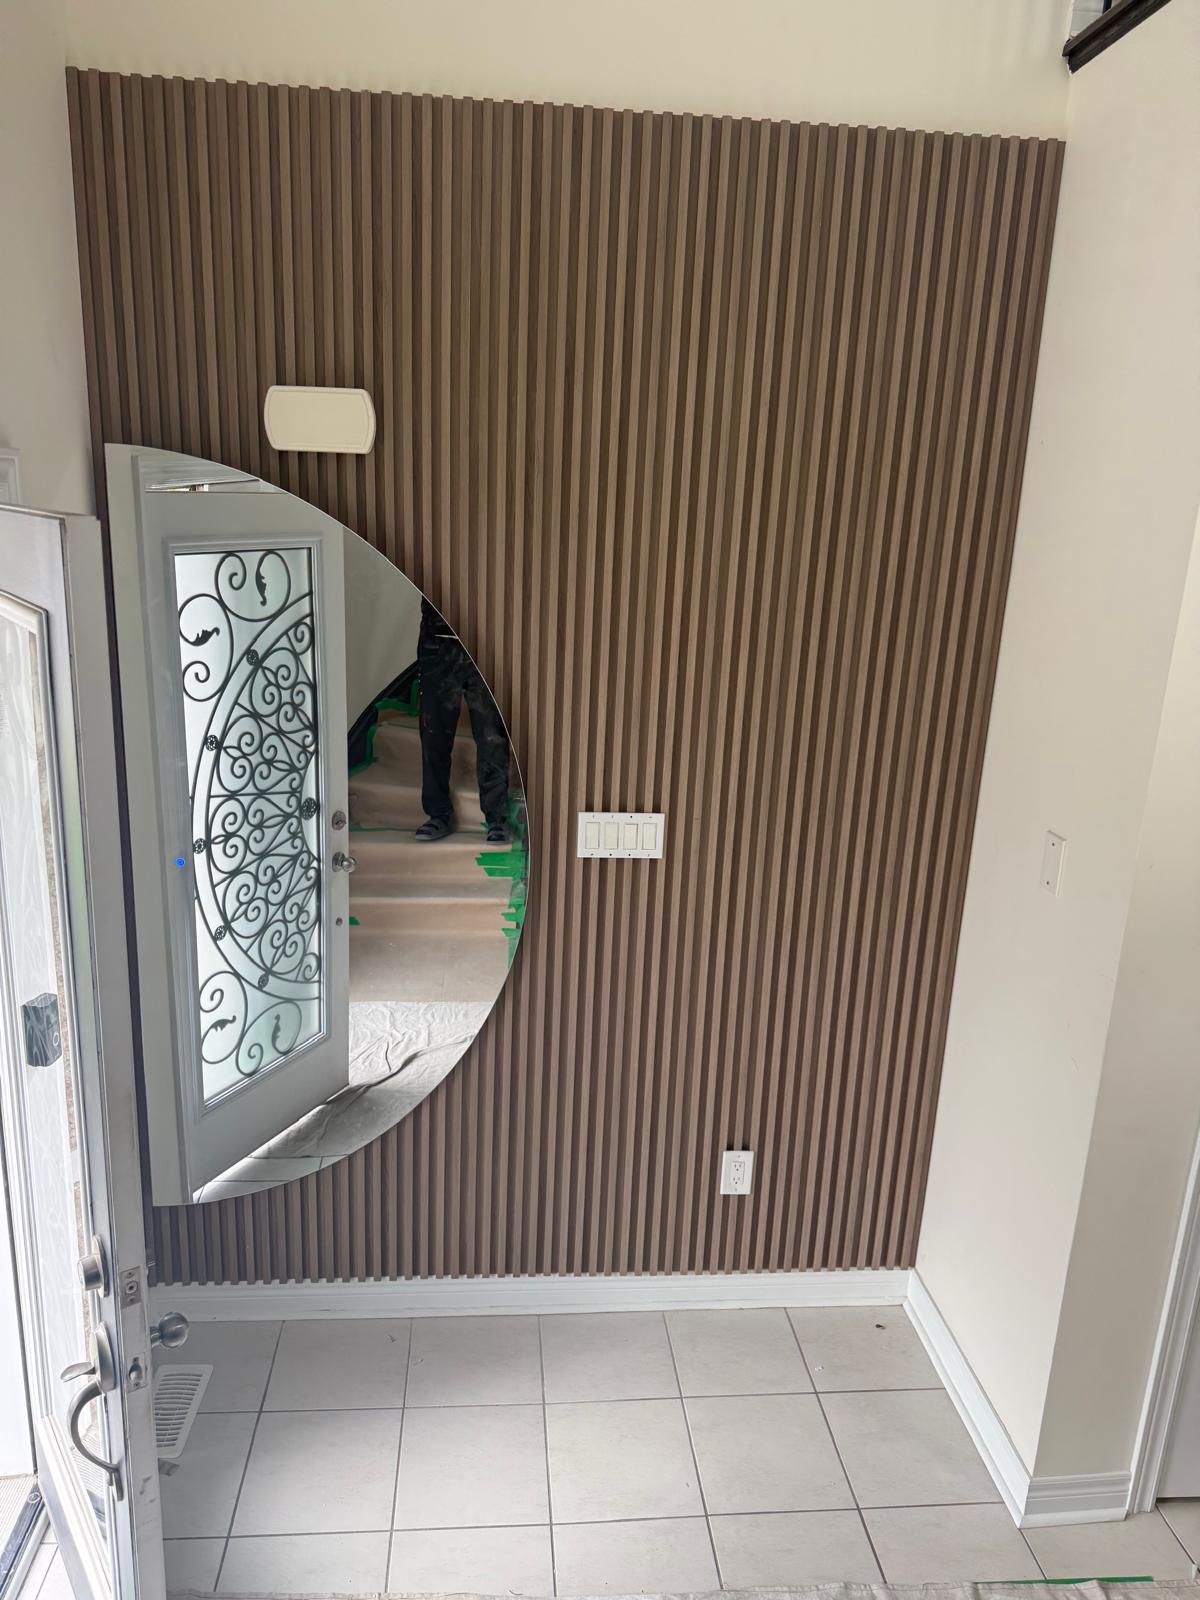
Wall Panels Are An Excellent Way To Add Value To Your Property
Elevate your interiors with textured, modern PVC panels that boost both style and resale value. Our designs are crafted to impress guests, buyers, and clients alike.
Accent Wall
Statement PVC panel walls that add instant texture and personality to any room.
Bedroom Designs
Warm, textured accent walls that turn any bedroom into a relaxing retreat.
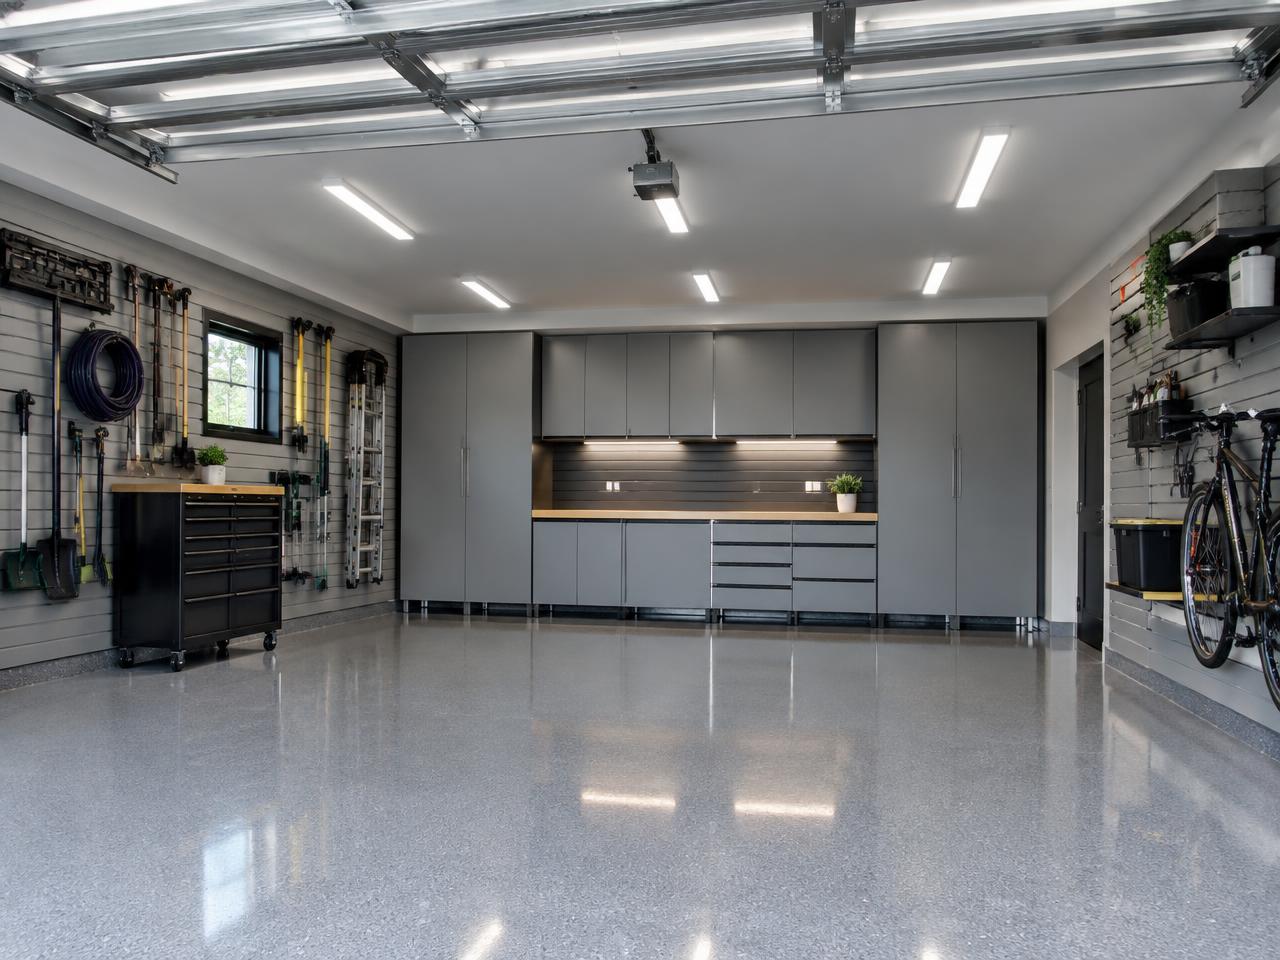
Garage Designs
Durable, easy-to-clean panels that give garages a finished, polished look.
Bathroom Designs
Moisture-resistant panels built to handle humidity while looking effortlessly elegant.
Office Space Designs
Clean, professional wall finishes that elevate workspaces and impress clients.
Planning an Office Space?
From built-in shelving to feature walls, we design workspaces that keep you organized, focused and proud to work from home.
Frequently Asked Questions
Thinking about a more productive, better-looking workspace? These are the questions clients ask us most about office design.
What is included in a custom office space design?
We plan the full workspace: desk placement, storage, shelving, feature walls, lighting and cable management. The goal is a functional layout that supports focused work and looks professional on video calls, with every element built to suit how you actually use the room.
What storage options work well in a home office?
Built-in cabinetry keeps printers, files and supplies out of sight, while open shelving displays books and decor. Wall panels with integrated shelves save floor space, and dedicated drawers for cables and chargers keep the desk clear. We balance closed and open storage based on what you need to hide.
Can you design an office in a small room or corner?
Absolutely. Many of our office projects fit into spare bedrooms, alcoves or a section of a living area. Wall-mounted desks, vertical shelving and slim cabinetry make the most of limited square footage, and a feature wall helps define the work zone so it feels separate from the rest of home.
Will the office match the rest of my home?
Yes. We choose wood tones, paint colours and hardware that complement your existing interiors, so the office feels like a natural extension of the house. If you prefer the workspace to have its own identity, we can introduce a distinct feature wall while keeping the overall style cohesive.
How do I get started with an office design project?
Book a consultation and share how you work, what equipment you use and the look you like. We measure the space, propose a layout with material options and provide a clear quote. After approval, we handle fabrication and installation with minimal disruption to your schedule.